Modular tables
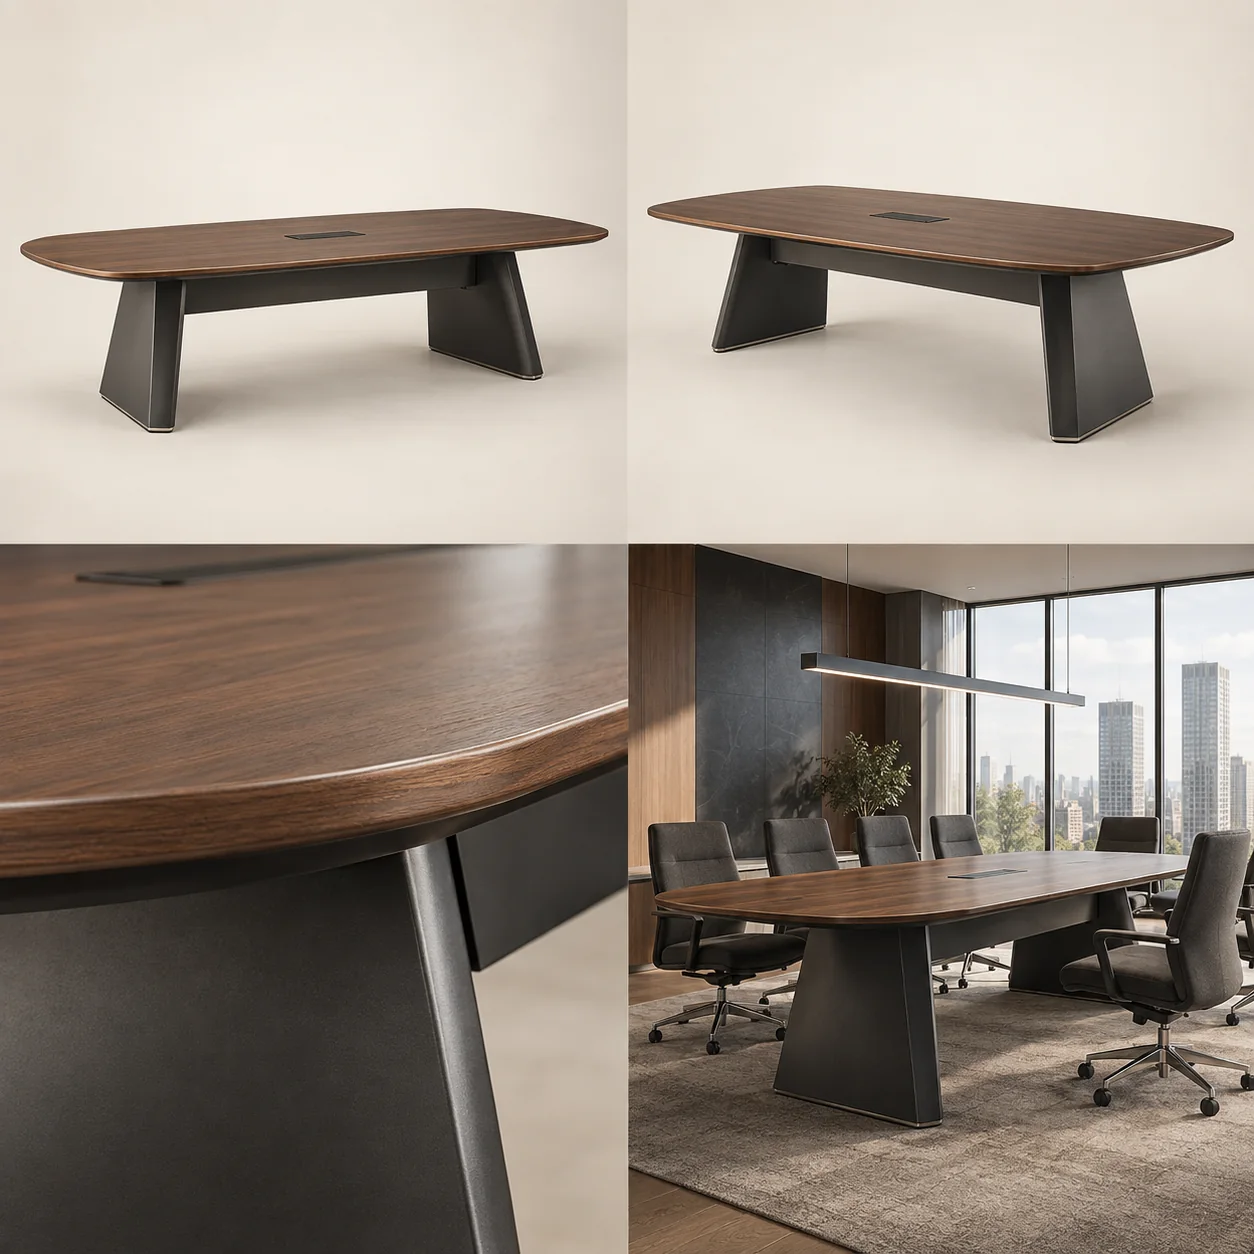
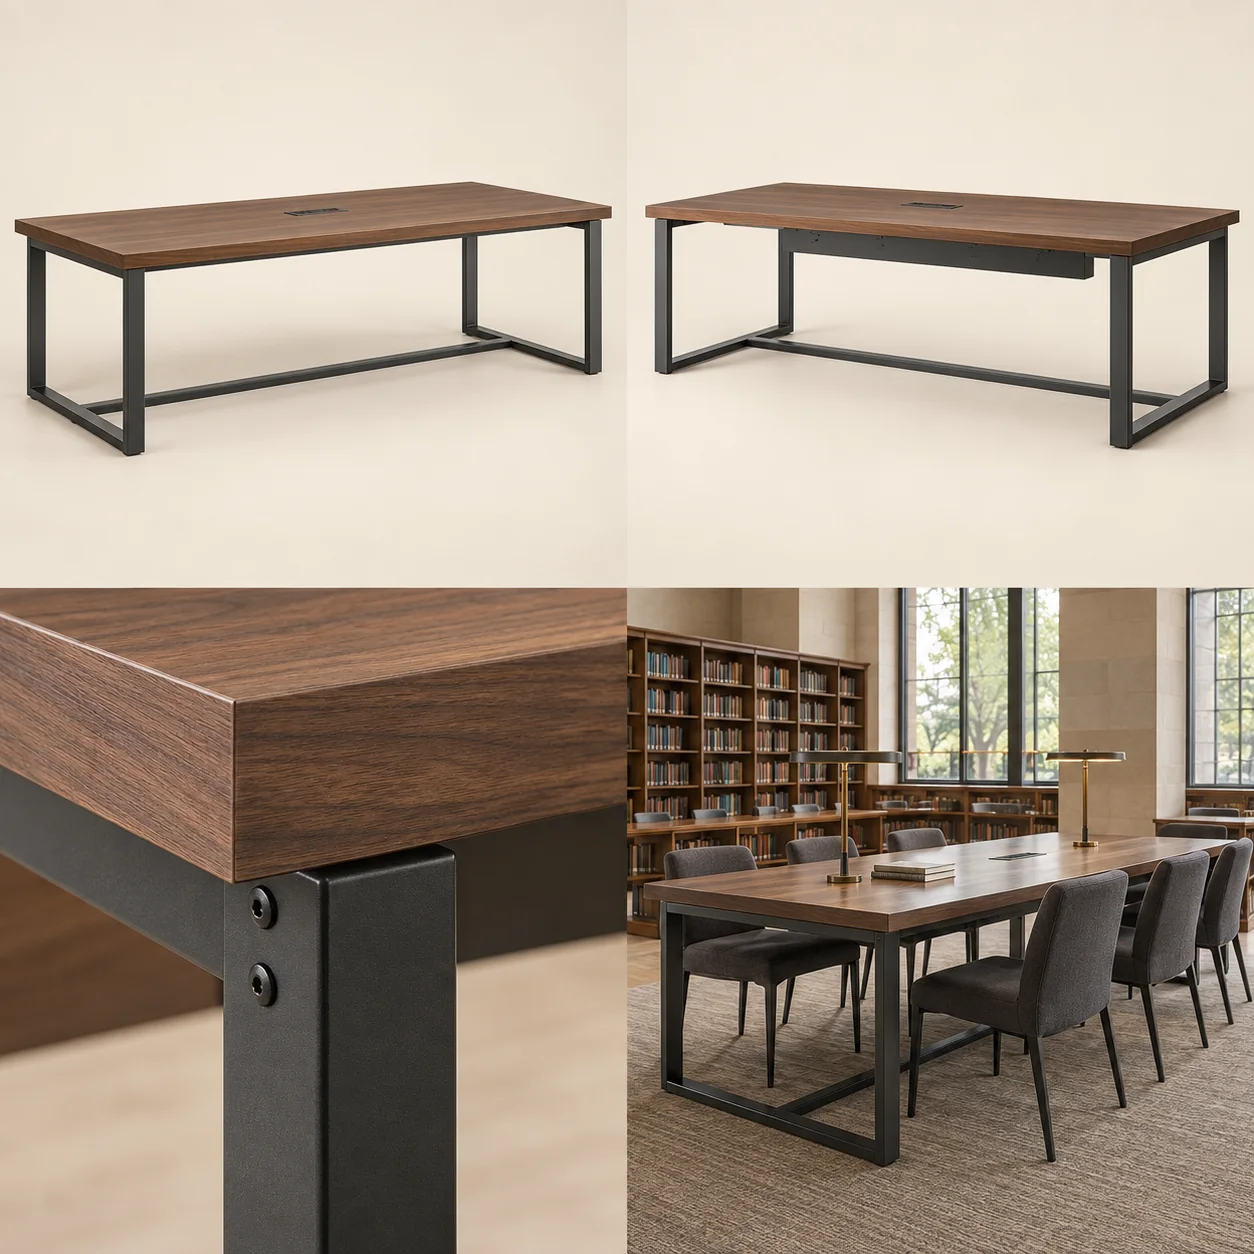
Plan modular tables for offices, training rooms and shared spaces. Discuss table sizes, layouts, storage and bulk requirements with ARVIGA.
A modular table layout helps you plan individual work areas, group discussions or a training room around the space available. Start with how many people will use the tables and whether the layout needs to change between activities.
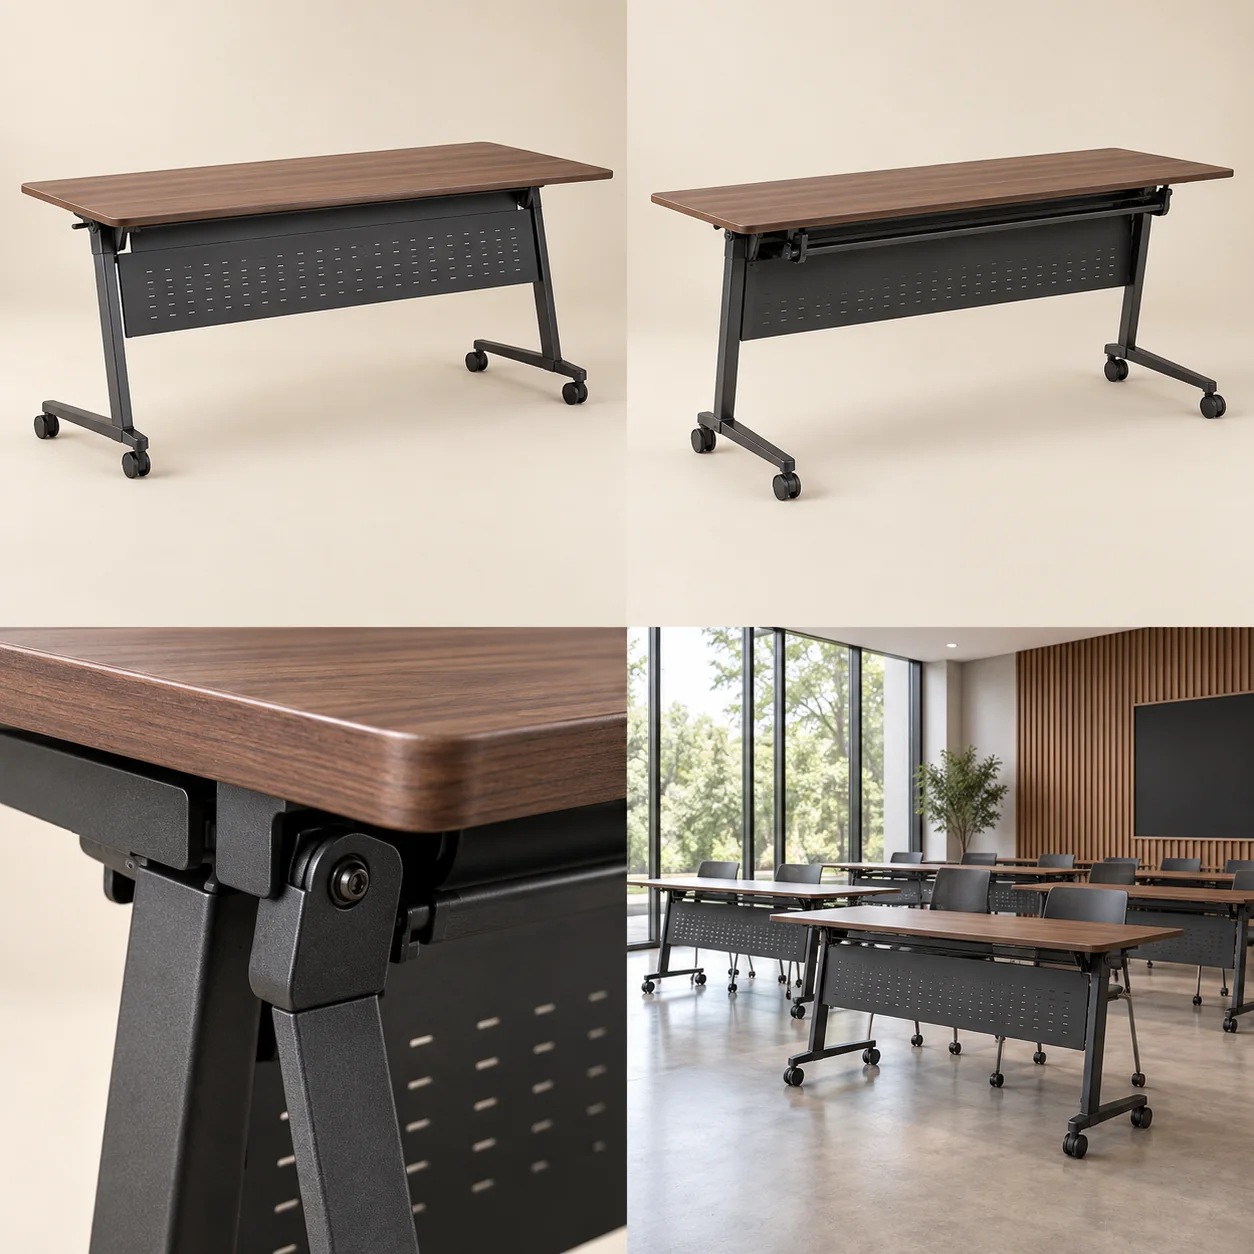
For an office or meeting room, consider the usable table surface, legroom, cable access and the space needed to move chairs. For training rooms, include aisle widths and whether tables need to be rearranged or stored after use.
Share a floor plan or room measurements with the number of tables required. Mention any connecting arrangements, storage, castors or folding features you would like us to review. These features depend on the selected design and will be confirmed in the quotation.
The products below are starting points for your enquiry. A standard meeting table or training table is not automatically modular; tell us which configuration you need so we can discuss a suitable specification.
Let’s discuss your modular tables.
Share your dimensions, quantity, delivery location and preferred timeline. Materials, finish, price and installation scope will be confirmed in your quotation.
Request a quotation ↗Explore relevant products.
Plan your space.
Modular furniture
Explore modular furniture for homes and offices with ARVIGA. Discuss tables, desks, workstations, kitchen layouts and storage for your space.
Modular tables
Plan modular tables for offices, training rooms and shared spaces. Discuss table sizes, layouts, storage and bulk requirements with ARVIGA.
Modular desks and workstations
Explore modular desks and office workstations with ARVIGA. Plan desk layouts, cable access, storage and seating for individual users or teams.
Modular kitchens
Discuss your modular kitchen requirements with ARVIGA. Share your kitchen measurements, cabinet needs, preferred layout and finish for a quotation.
Hostel furniture
Explore hostel beds, bunk beds, wardrobes, study tables and lockers. Plan room-wise furniture and bulk hostel requirements with ARVIGA.
School furniture and benches
Explore school desks and benches, classroom chairs, teacher tables and library furniture. Discuss classroom layouts and bulk school furniture with ARVIGA.
College furniture
Explore college desks, lecture chairs, library tables, computer lab tables and canteen furniture. Share your campus furniture requirements with ARVIGA.
Bunk beds for hostels
Discuss hostel bunk beds with ARVIGA. Share room dimensions, ceiling height, mattress sizes and quantities for a specification-based quotation.